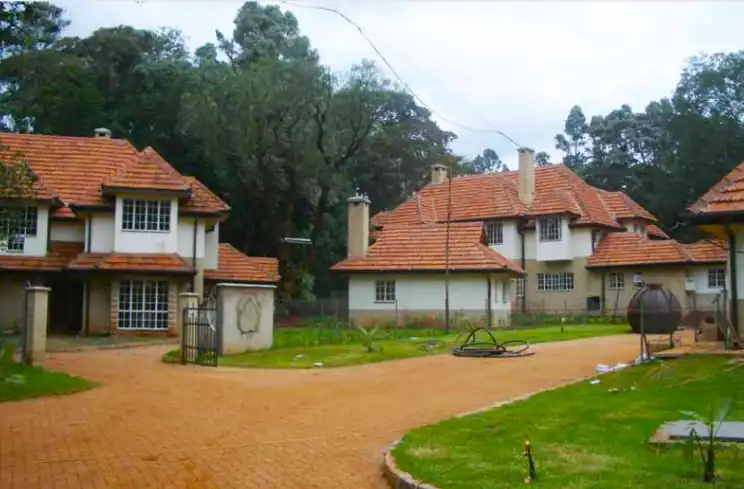
Residential
Ancilliary Infrastructure & Residential houses 10 Units
Along 3D Lane In Karen, Nairobi
Project overview
Built with purpose
A project including residential houses and ancillary infrastructure like access roads and a gatehouse. Building type: residential houses & infrastructure. Materials used: stone, concrete, and timber. Special features: integrated landscaping and a private driveway.
This residential project is recorded in Canton’s July 2017 portfolio for Along 3D Lane In Karen, Nairobi, with Landmax Designs listed as architect.
- Category
- Residential
- Location
- Along 3D Lane In Karen, Nairobi
- Date
- July 2017
- Architect
- Landmax Designs
- Quantity Surveyor
- Aegis Development Solutions Ltd.
Project gallery